125 NE 11th
Luxury New Construction · Delray Beach
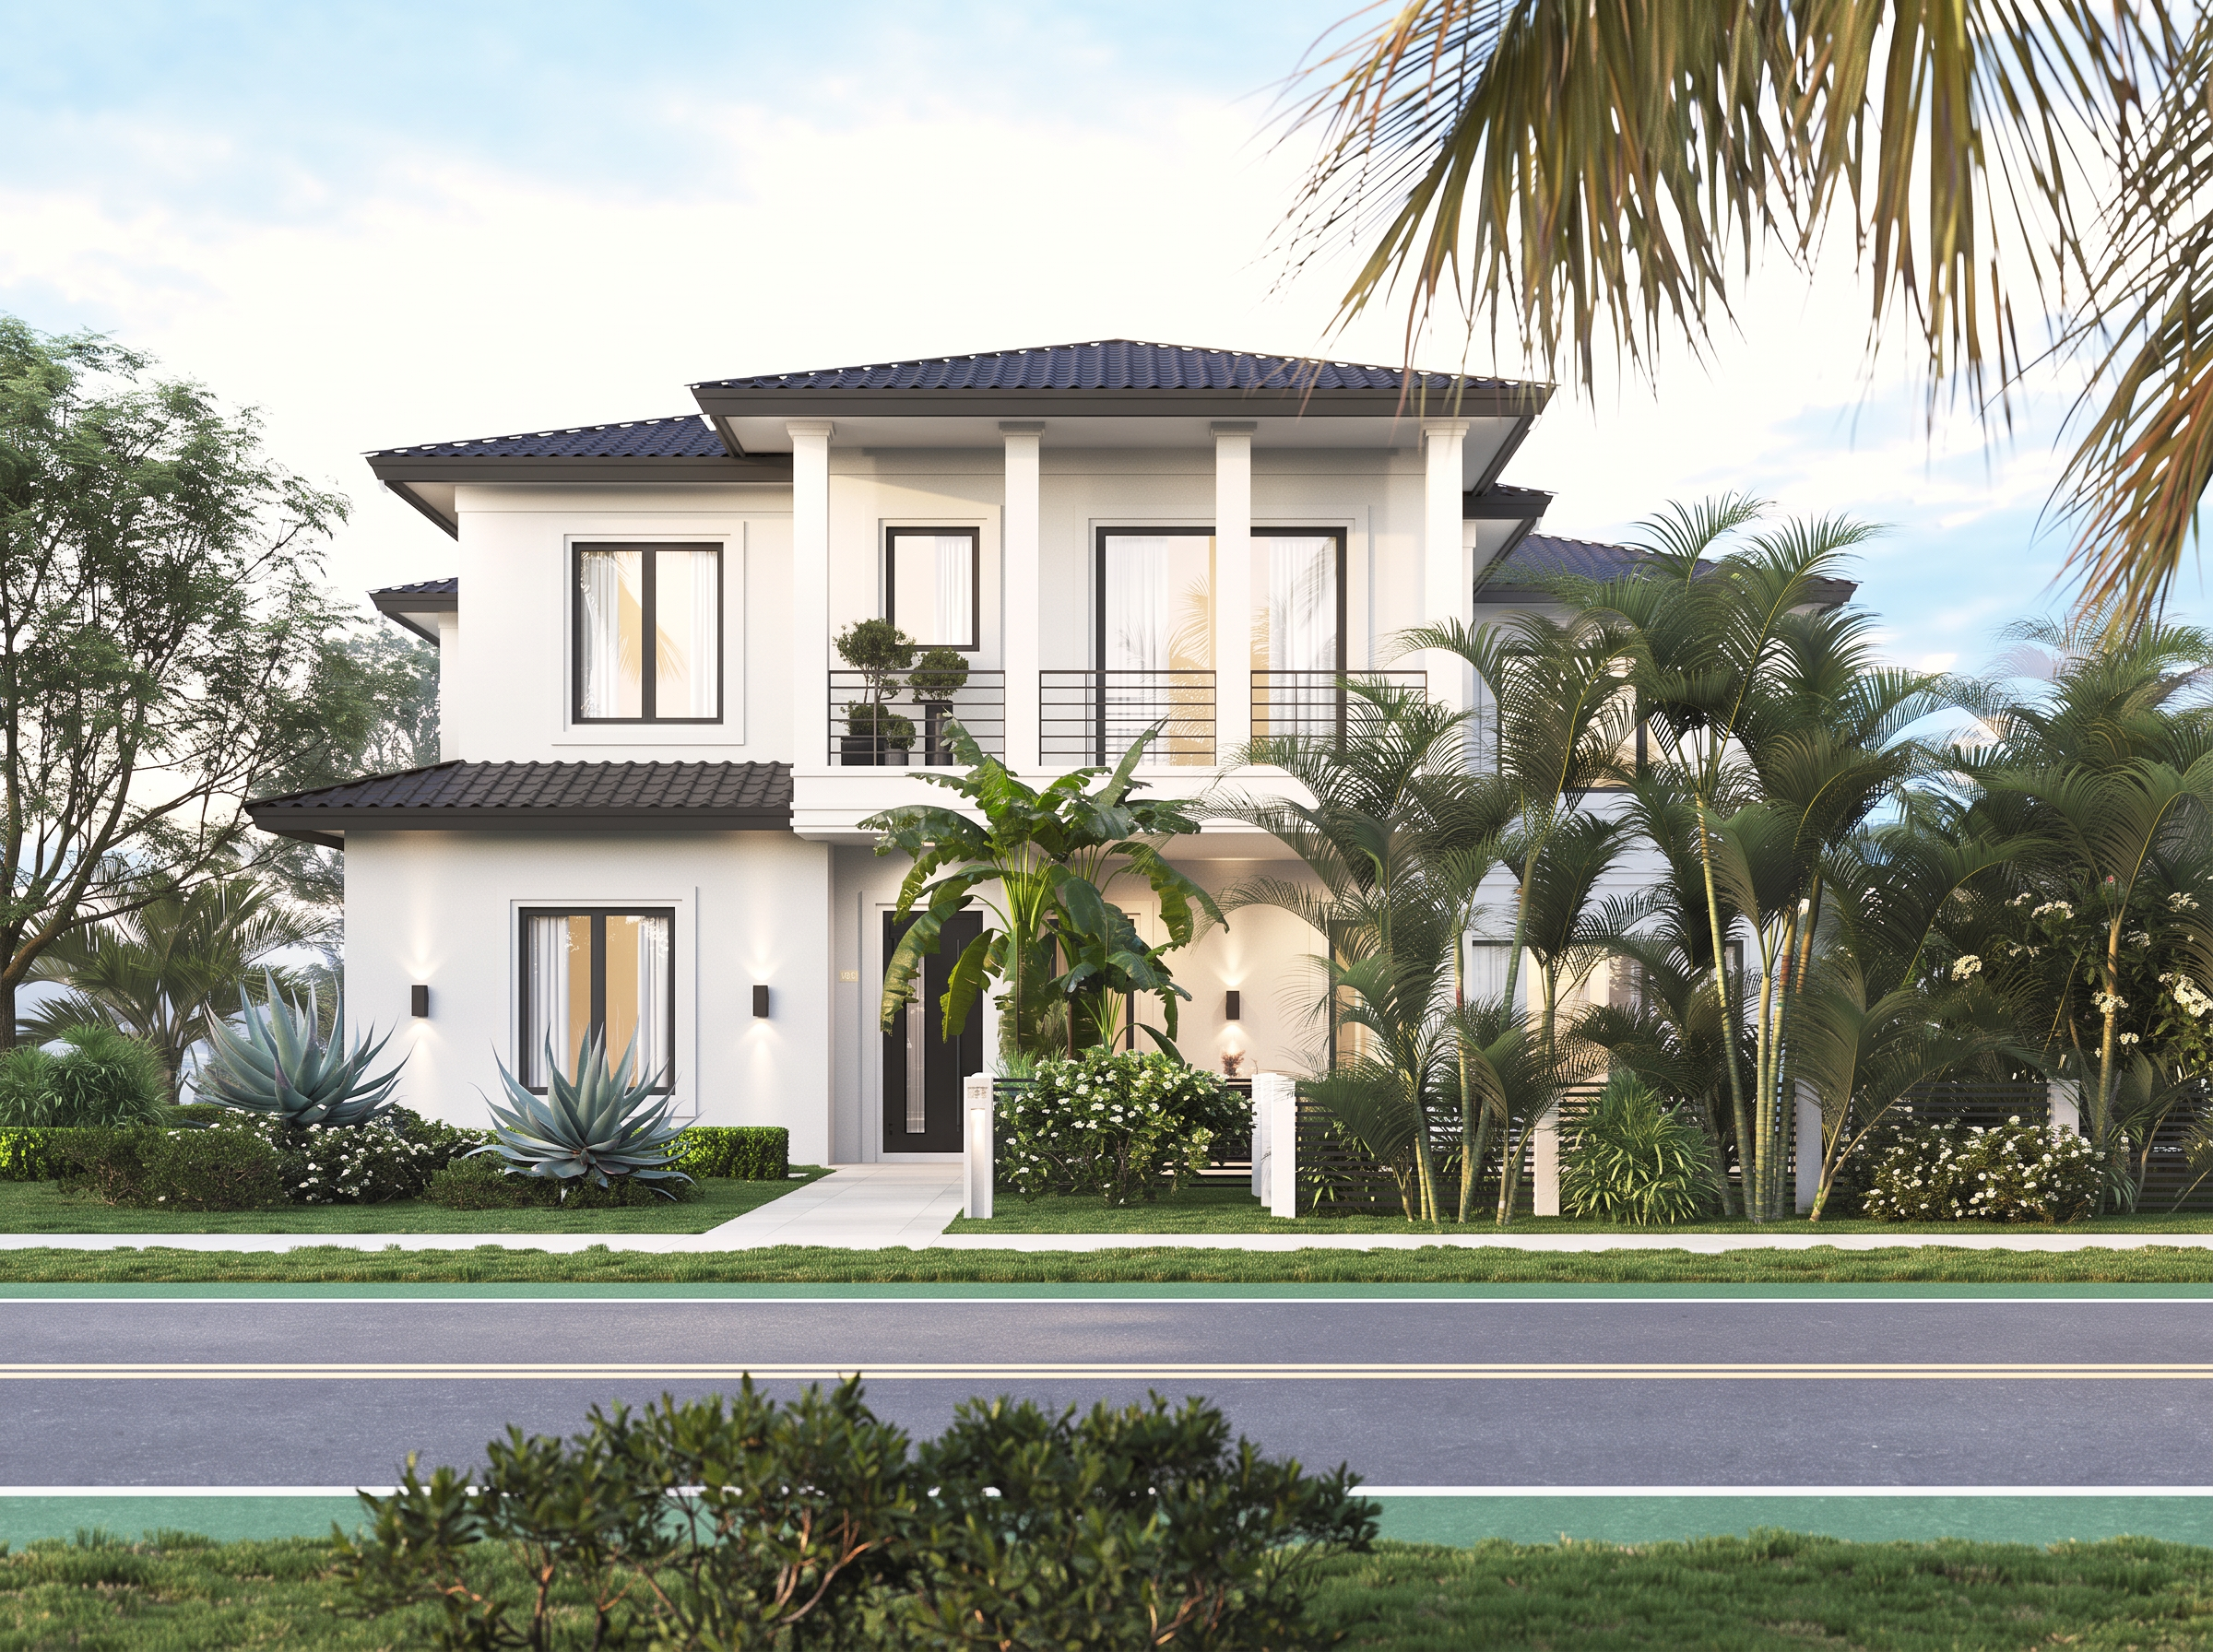
Artist's rendering
Now accepting inquiries
A Private Retreat. A Delray Beach Address.
125 NE 11th Street · Delray Beach, Florida
A two-story residence of approximately 3,880 square feet under air, planned for a 7,665-square-foot corner lot. Four bedroom suites, five full baths, a residential elevator and a private pool with covered outdoor living. Architecture by Randall Stofft Architects.
Pricing upon request
4
Bedroom Suites
5
Full Baths
3,880
SF Under Air (approx.)
Private
Pool
Elevator
Residential
2-Car
Garage
The Residence
Two stories, planned around the light and the pool
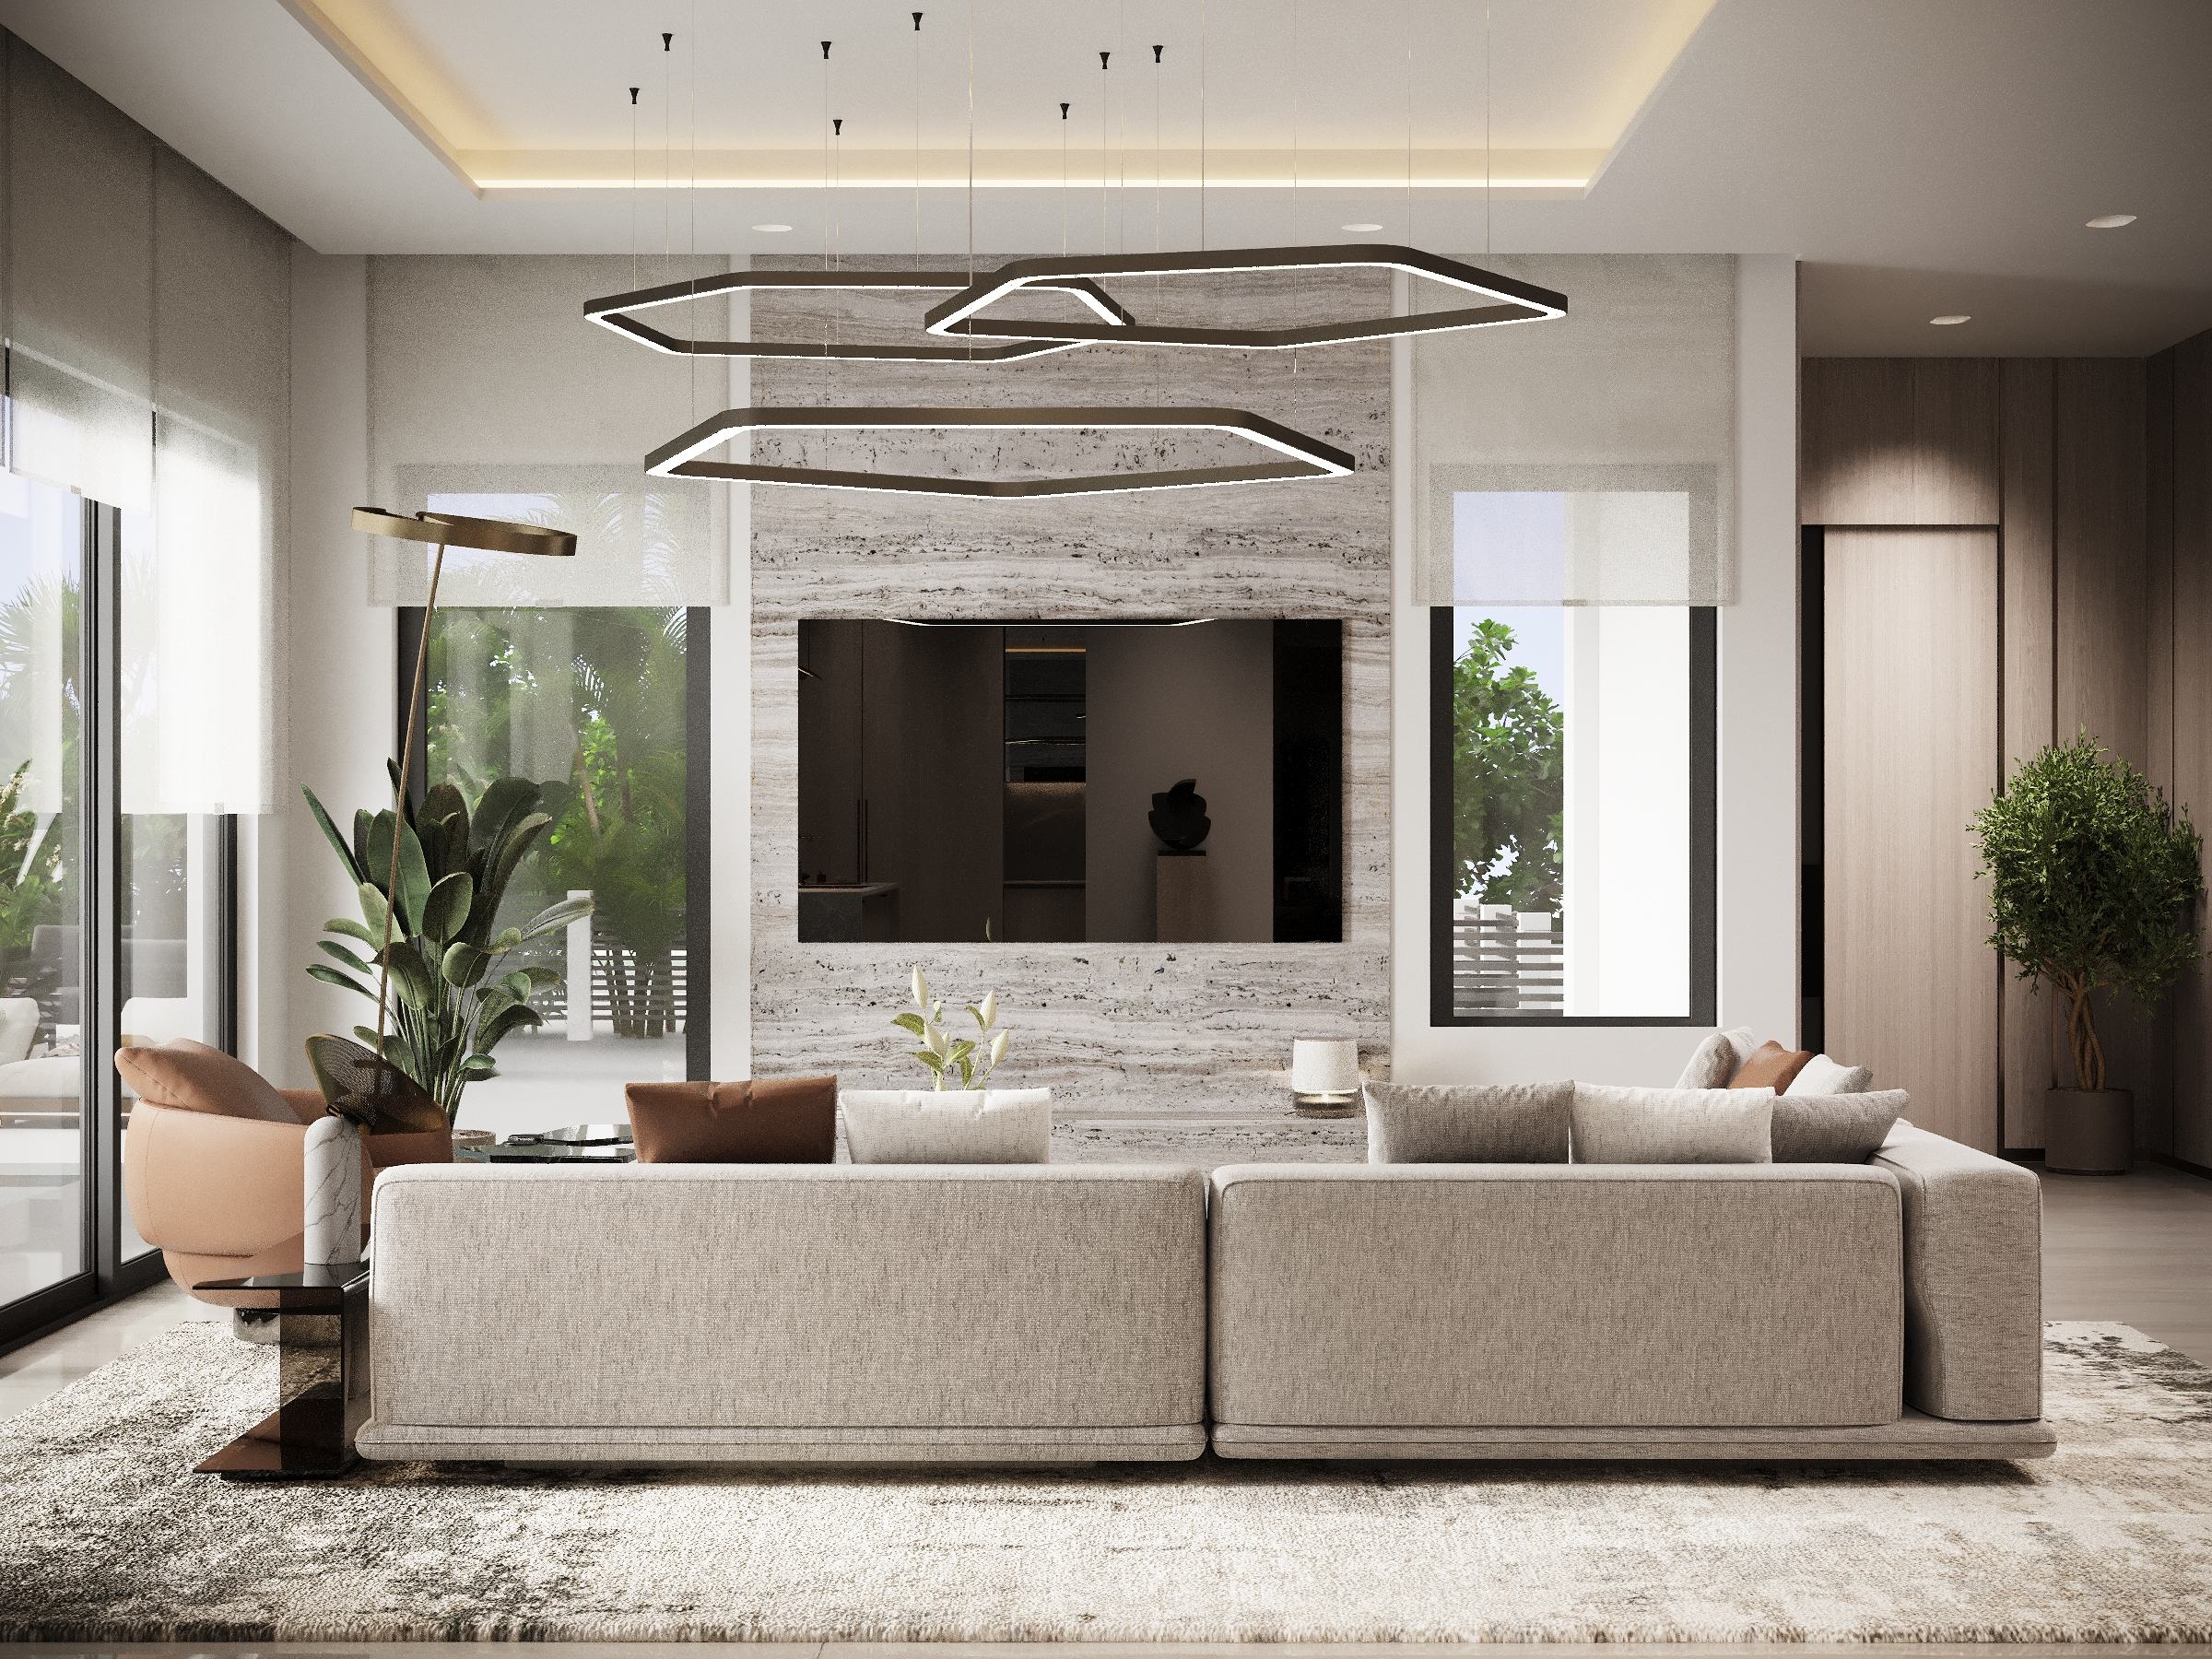
Living Spaces
Rooms that open to the light
A living room and a separate family room give the first floor two distinct moods — one composed and formal, one made for everyday life. Both are planned to read toward the covered loggia and the pool beyond.
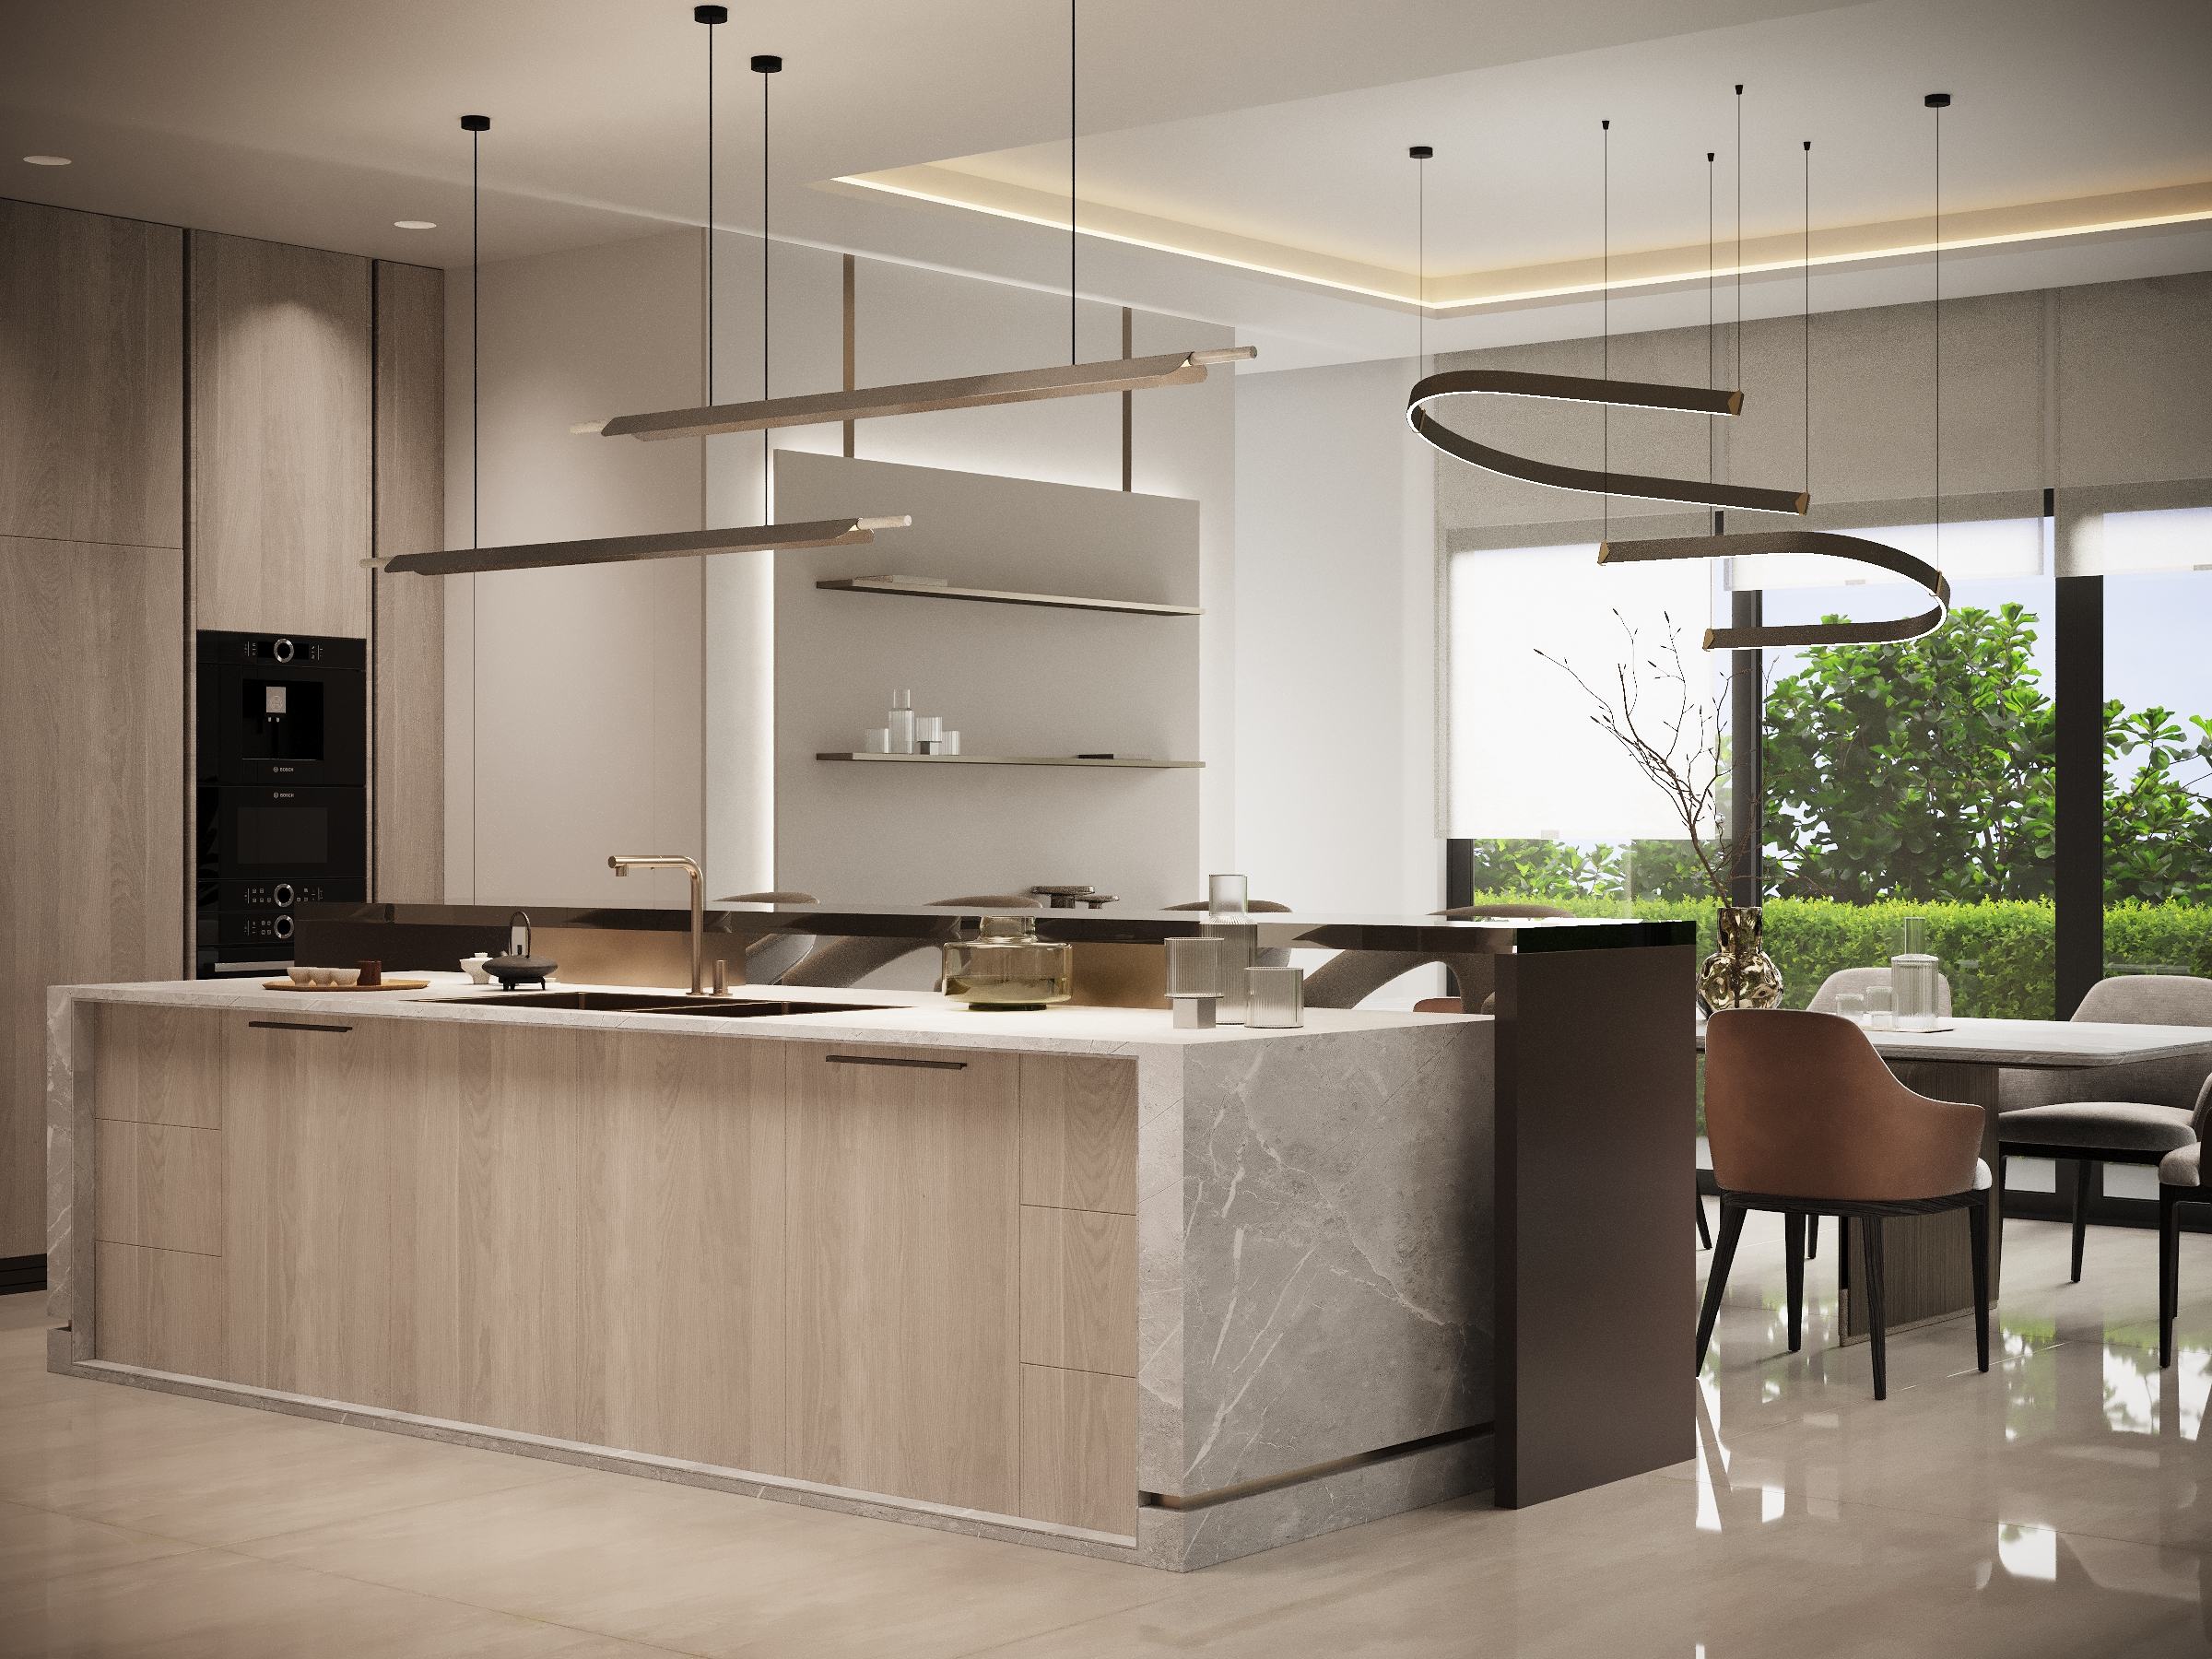
Kitchen & Entertaining
A club room, a wet bar, a long table
The kitchen and dining area sit at the center of the plan, with a club room and wet bar alongside for evenings that run late. Upstairs, a lounge gives the second floor its own gathering space.
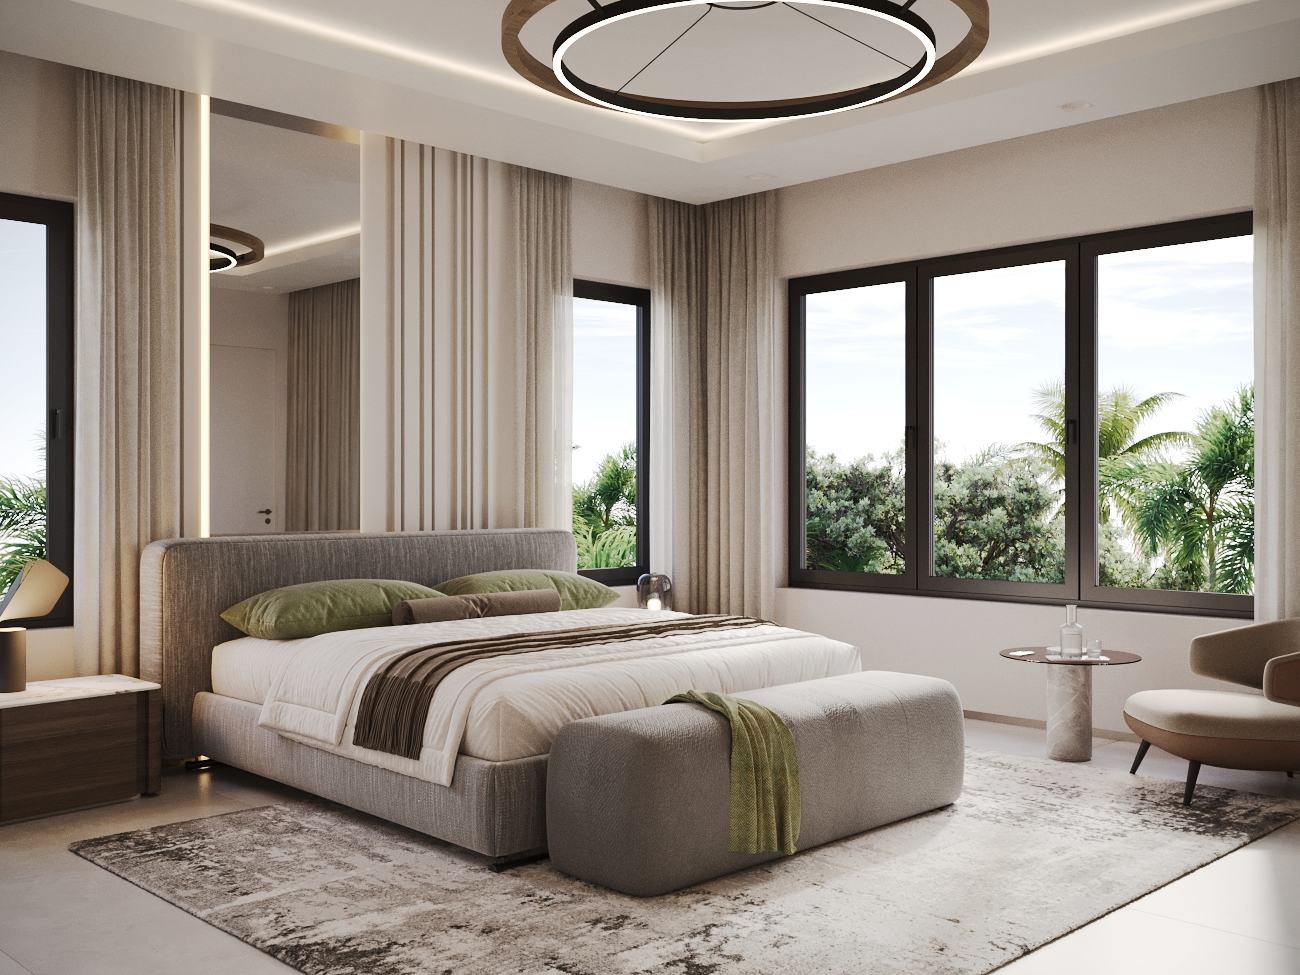
Primary Suite
Two closets, and a bath that breathes
The primary suite is planned with two walk-in closets and a bathroom with a separate soaking tub and shower — a quiet floor of its own, set apart from the three additional bedroom suites.
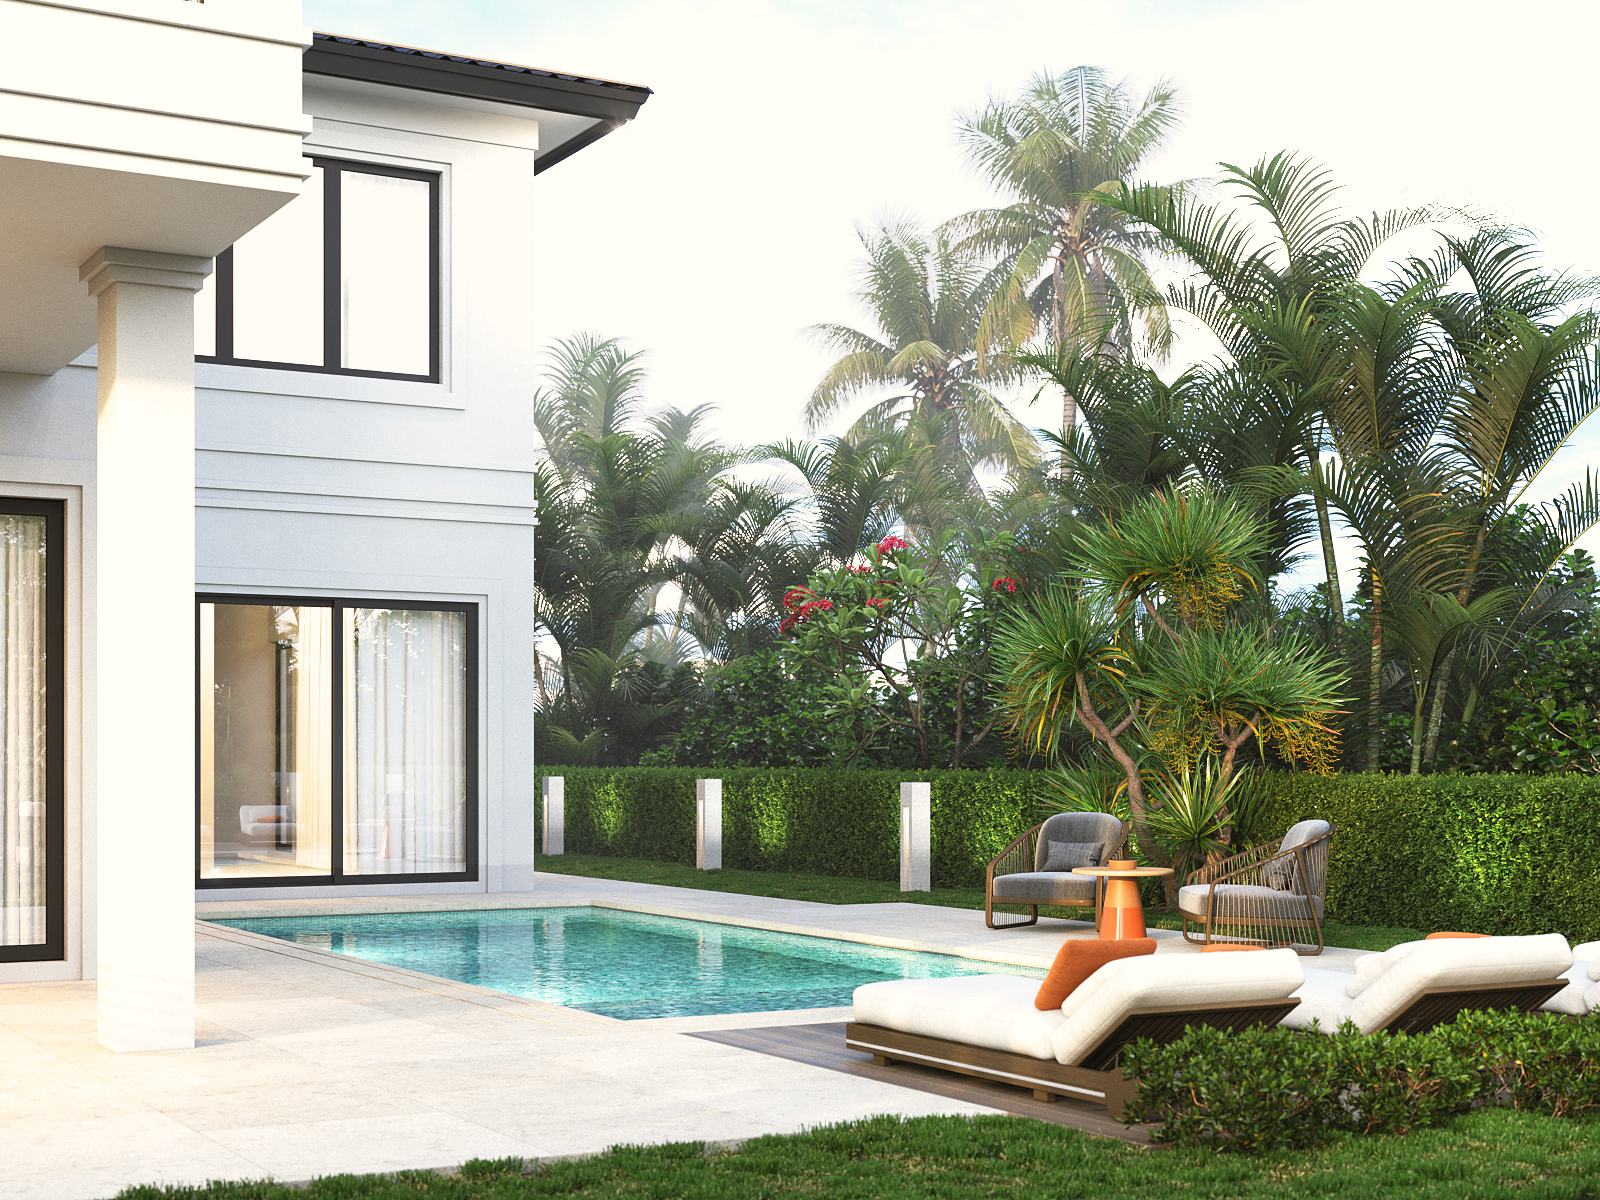
Indoor–Outdoor
Poolside, under cover, all year
A private pool with a wet deck, covered outdoor living and an outdoor cooking area are planned for the corner lot — with a cabana bath so the day never has to move indoors.
Specifications
- Approximately 3,880 square feet under air
- Four bedroom suites and five full bathrooms, including a cabana bath
- Two stories with a residential elevator and two-car garage
- Approximately 7,665-square-foot corner lot
- Planned private pool with wet deck and outdoor cooking area
- Living and family rooms, club room with wet bar, upstairs lounge
- Primary suite with two walk-in closets, separate tub and shower
- Architecture by Randall Stofft Architects
Floor Plans
Two stories, drawn by Randall Stofft Architects
From the architectural plan set. Tap a plan to view it full screen.
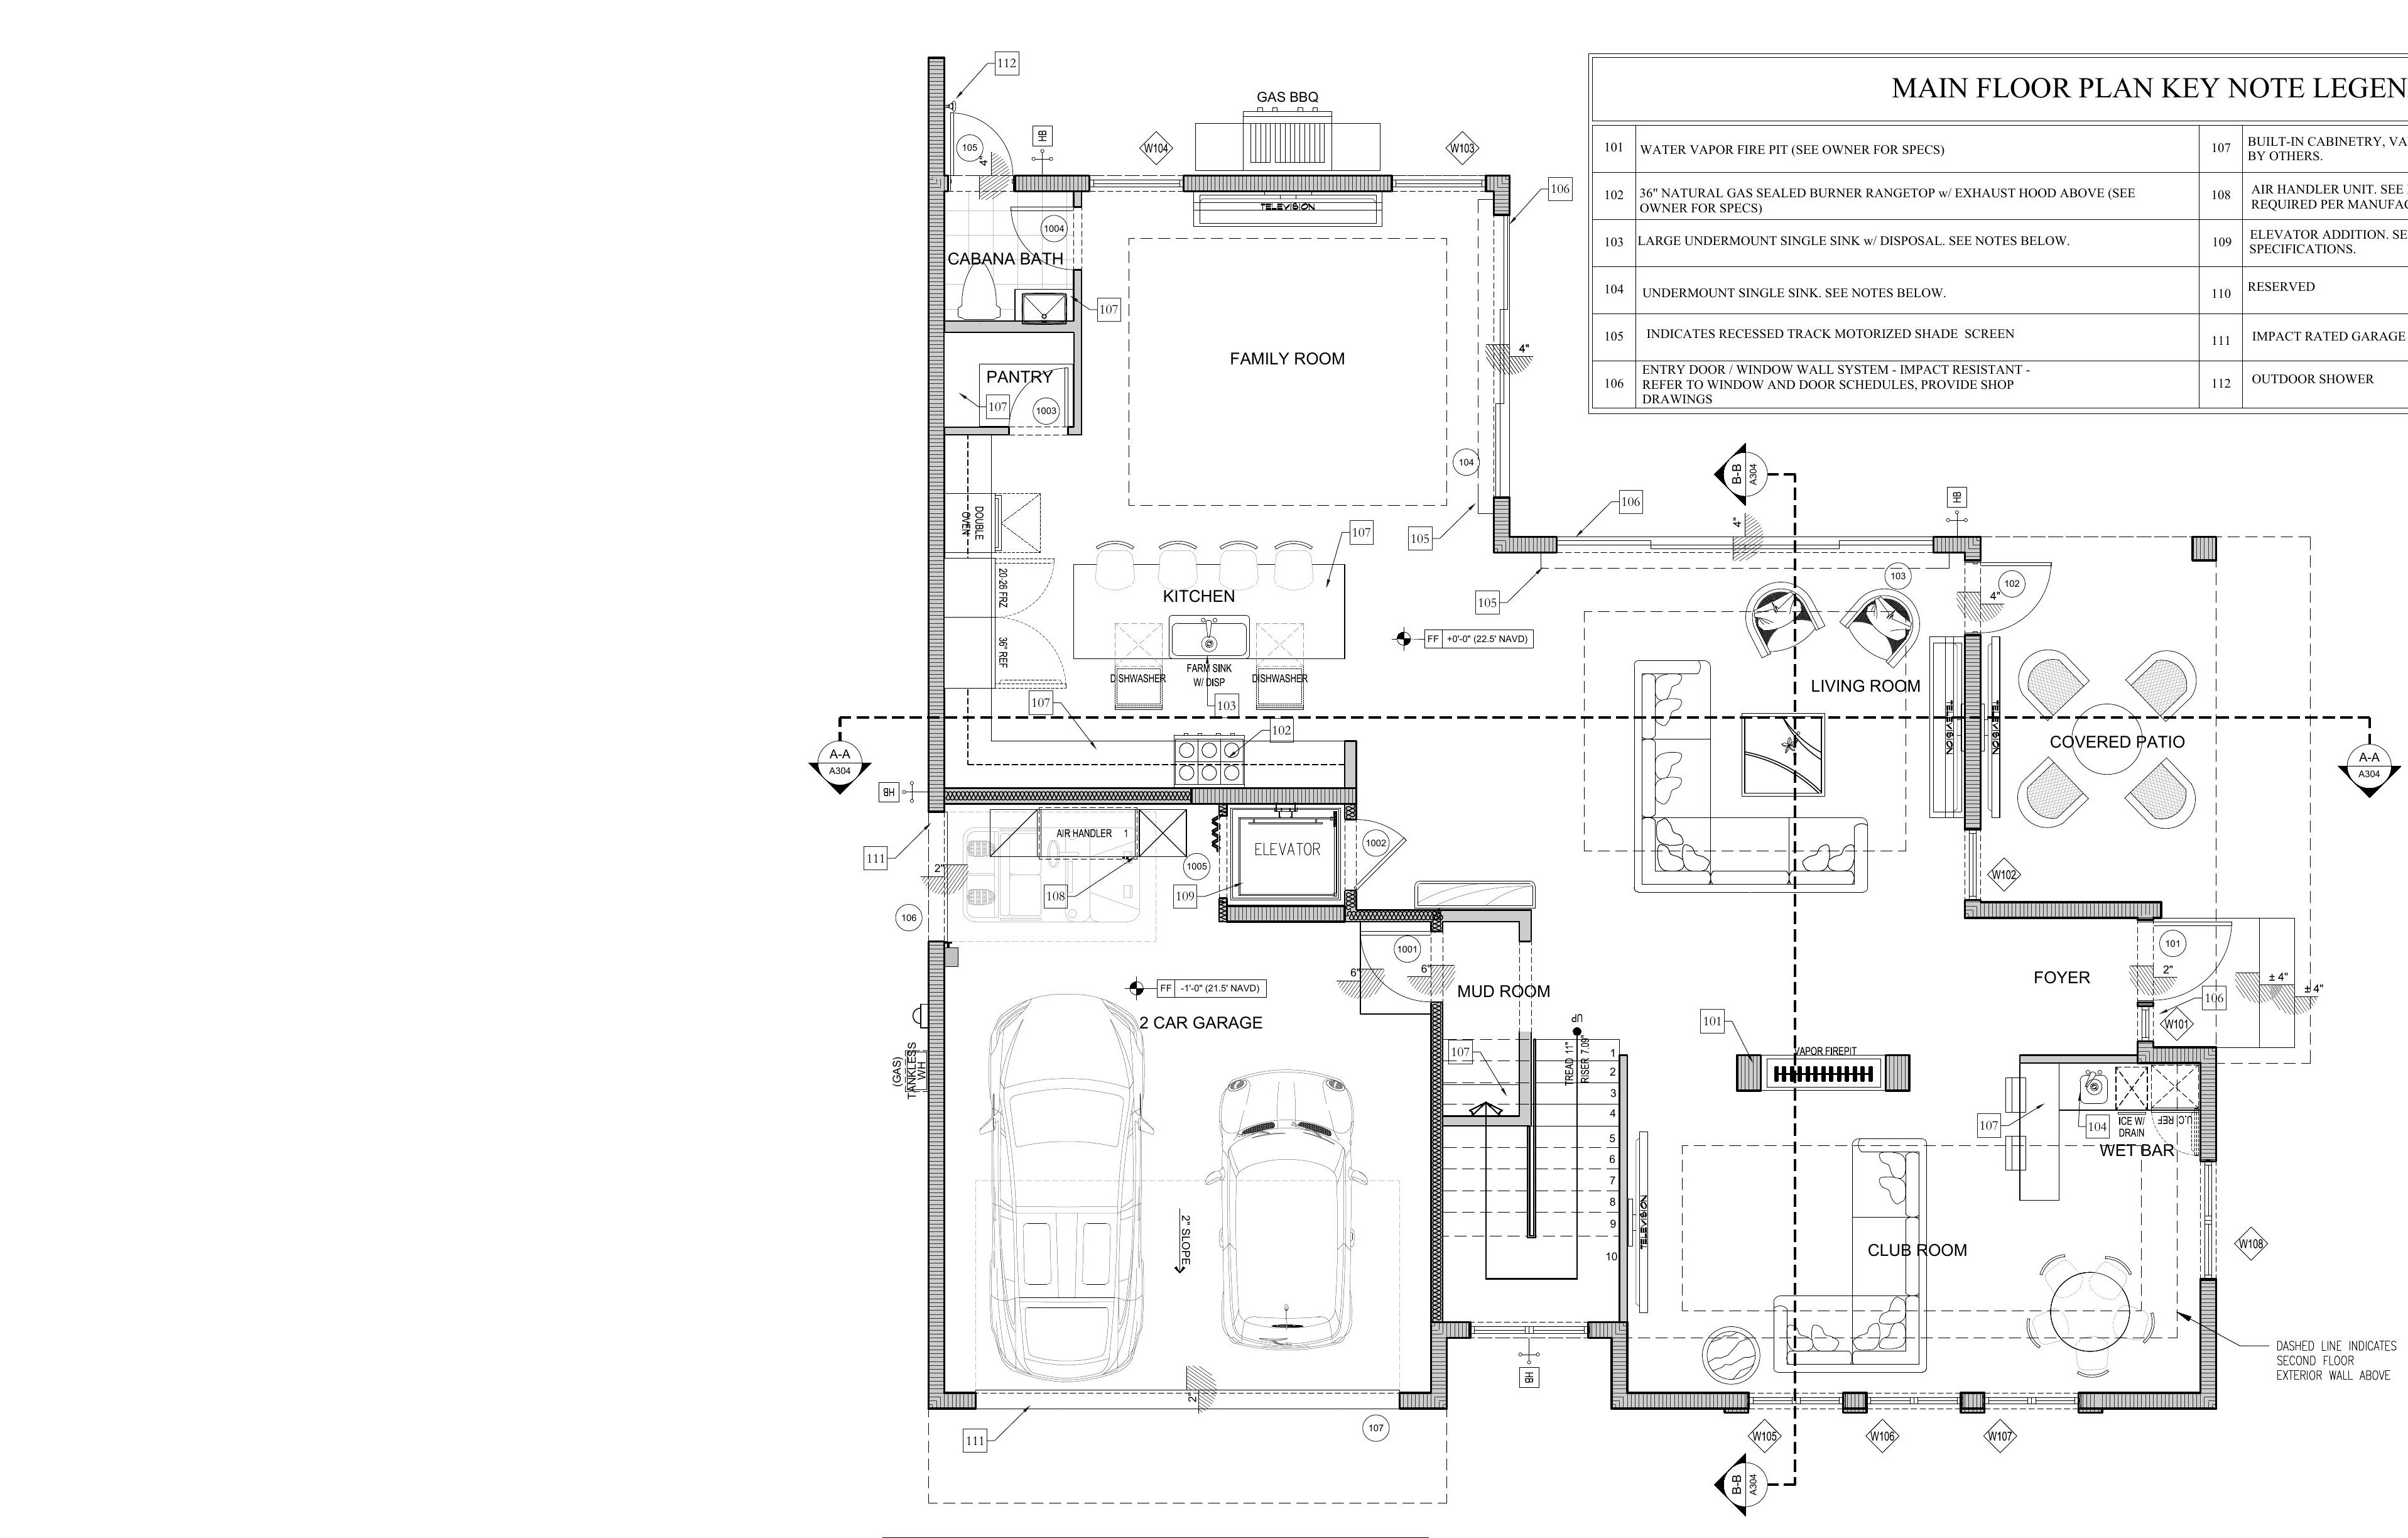
First floor plan
Family room, kitchen, living room, club room with wet bar, cabana bath, elevator and 2-car garage.
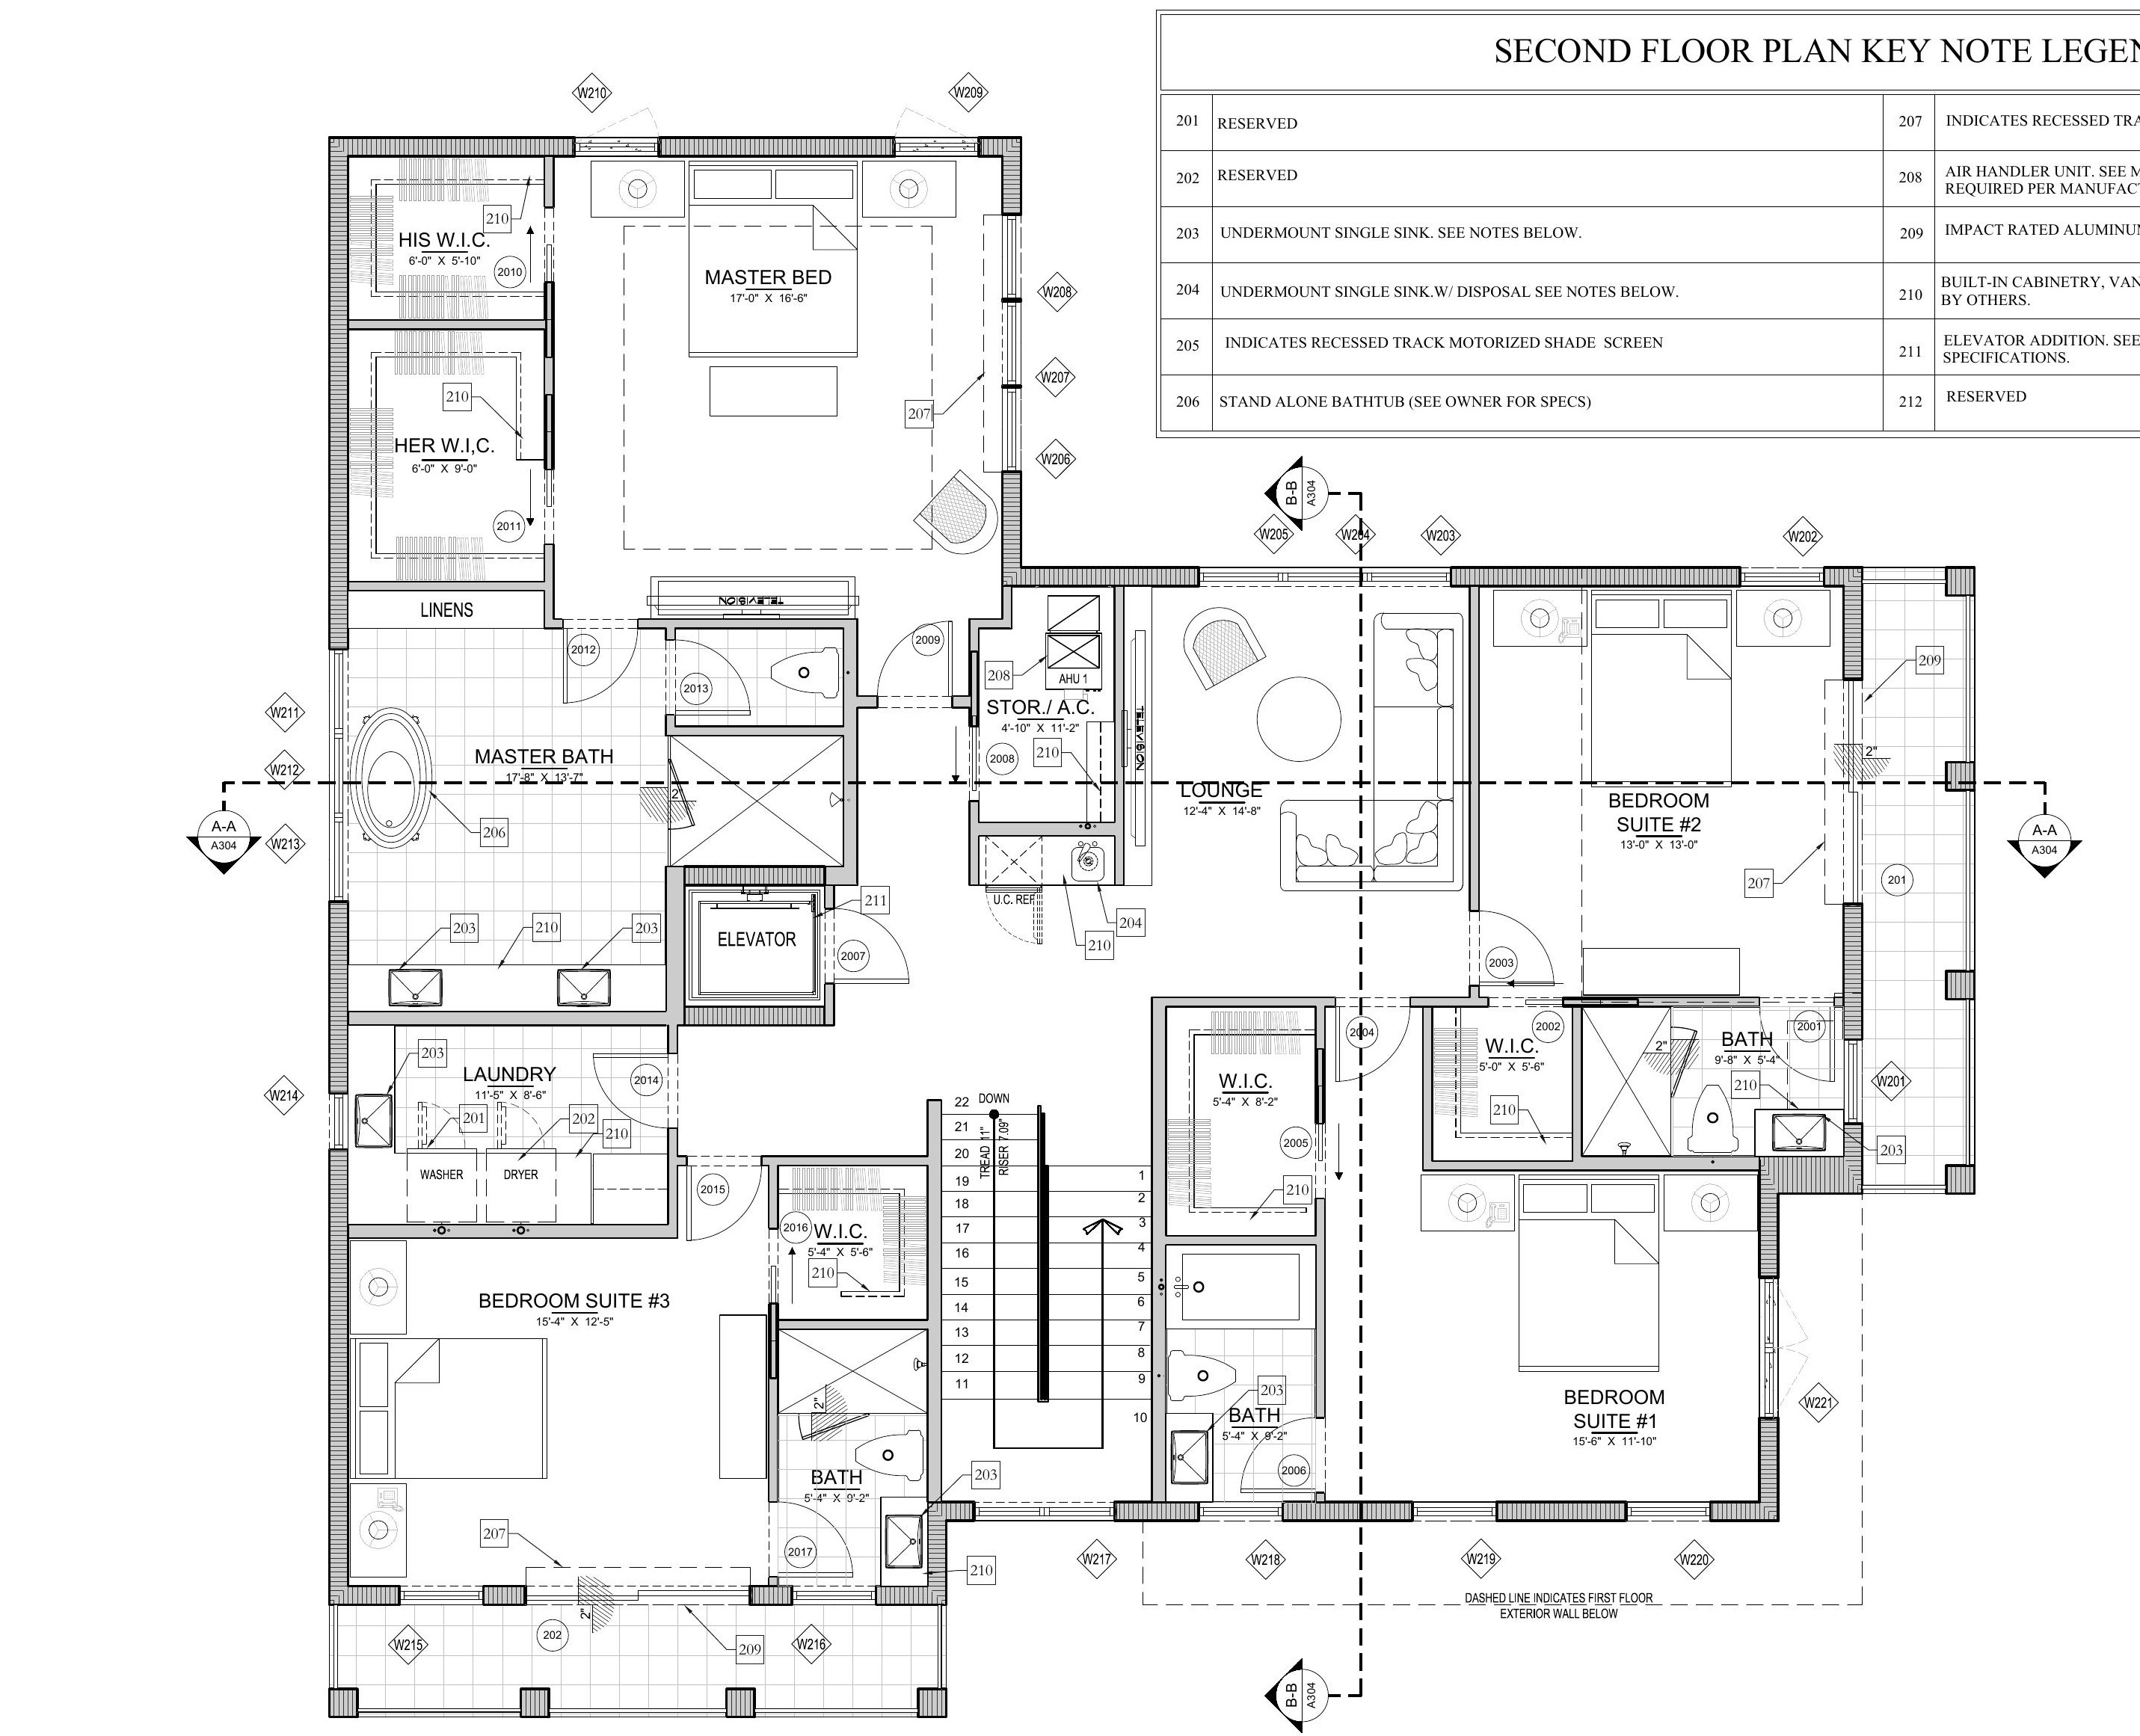
Second floor plan
Primary suite with two walk-in closets, three bedroom suites, upstairs lounge and laundry.
Plans and dimensions are subject to change.
Gallery
Views of the residence
Artist's renderings. Interiors are shown as design concepts, not final selections.
Swipe to browse · tap to enlarge
Location
Delray Beach, in easy reach
The residence sits on a corner lot north of downtown, within the orbit of Atlantic Avenue's restaurants and shops, the galleries and murals of Pineapple Grove, and the municipal beach to the east.
125 NE 11th Street, Delray Beach, Florida
Open in MapsInquiry
Discover more about 125 NE 11th
Request pricing, availability and project details. Inquiries go directly to Moris Rafailov.
- Contact
- Moris Rafailov
- Phone
- (718) 200-6992
- Status
- Now accepting inquiries · Pricing upon request